<-- style PDP --> 228 Browning Avenue, Toronto - Semi-Detached for sale for $1,279,000
  • new
  • for sale

228 Browning Avenue

Toronto, Ontario, M4K 1X2 - Broadview North

$1,279,000

  • Neighbourhood

    Broadview North

  • Major Intersection

    Pape/Danforth

  • Listed Since: 2 day(s)

  • Last update: today

Overview

  • Property Type

    Semi-Detached, 2-Storey

  • Bedrooms

    3 + 1

  • Bathrooms

    4

  • Basement

    Sep Entrance

  • Kitchen

    1 + 2

  • Total Parking

    3

  • Lot Size

    22.87x114 (Feet)

  • Taxes

    $8,408.00 (2025)

  • Type

    Freehold

Property Description

Property description for 228 Browning Avenue, Toronto

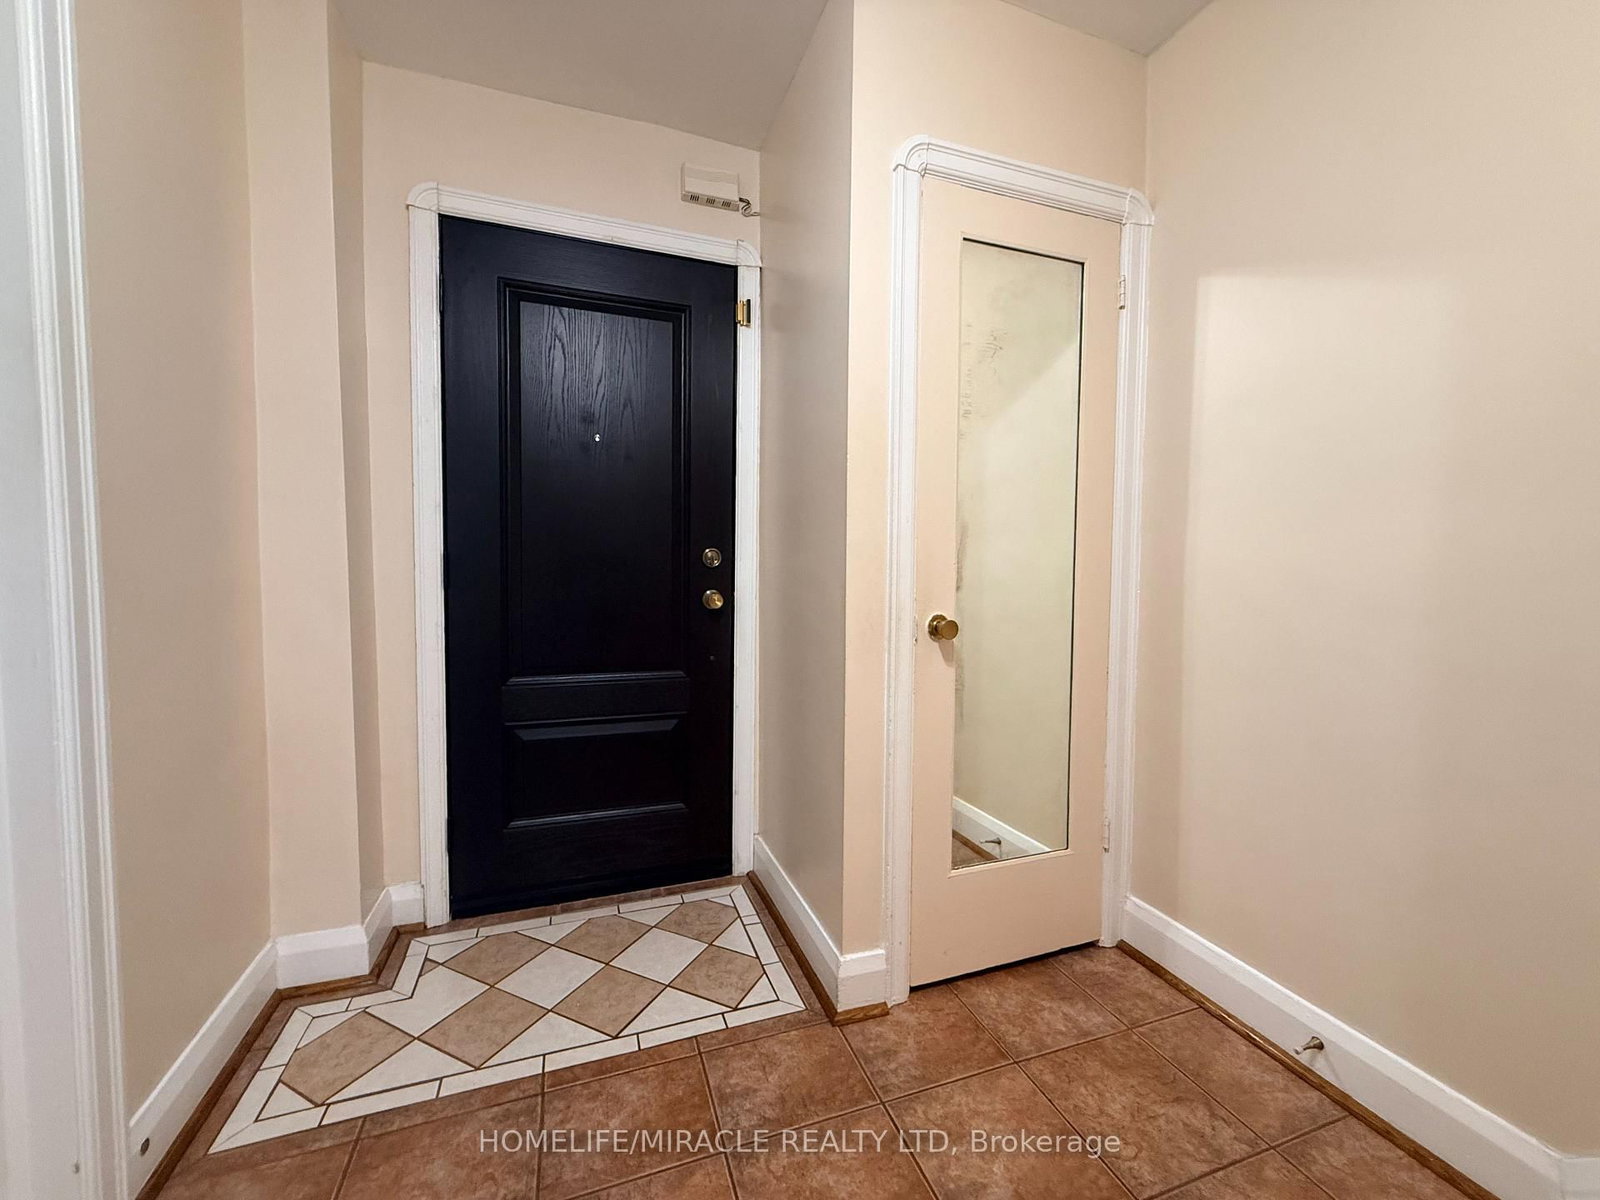
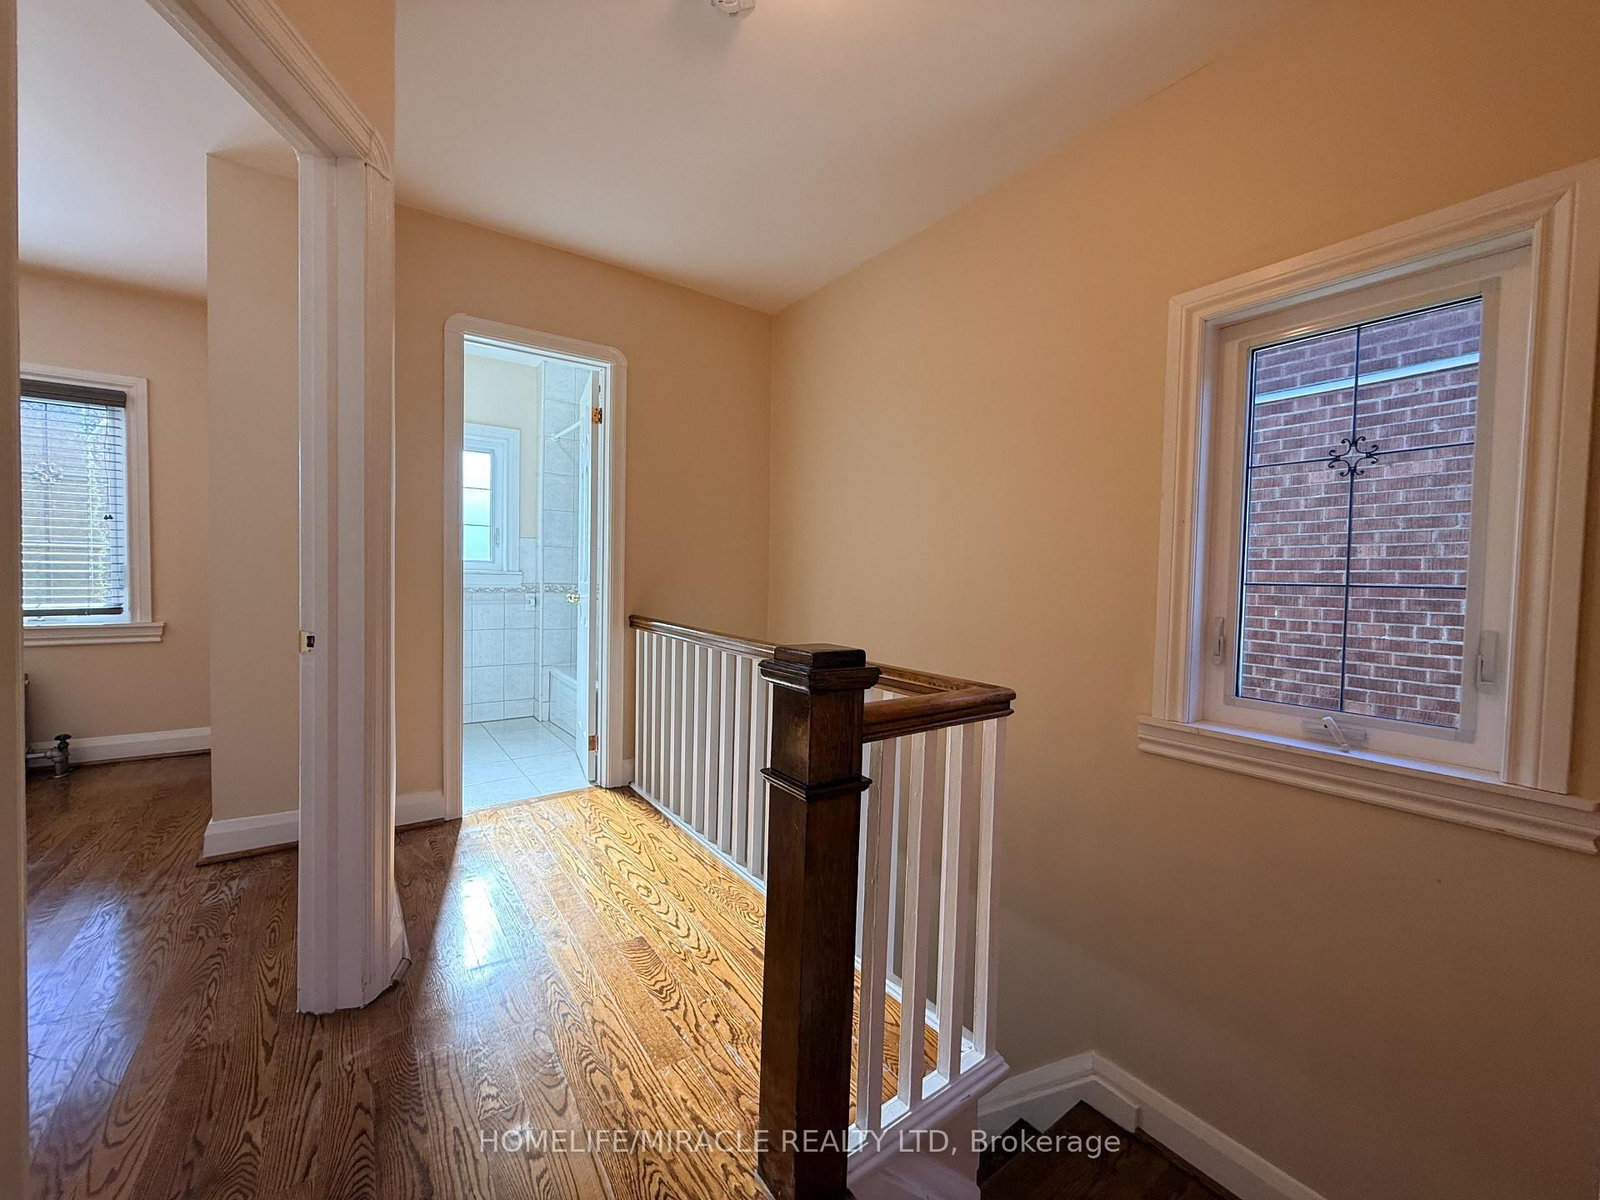
Endless possibilities await at one exceptional address in coveted Broadview North. Set on a beautiful, tree-lined street, this charming property offers incredible flexibility for families, multi-generational living, or those looking to create their forever home in one of Toronto's most sought-after neighbourhoods.The home boasts a functional main floor, seamlessly paired with 3 spacious bedrooms upstairs. The versatile layout also includes additional lower-level living spaces-including a 1-bedroom setup and a bachelor area-perfect for extended family, a home office, or a nanny suite each with its own kitchen.A beautifully maintained front garden creates a warm, welcoming first impression, while the backyard features a practical garden shed with rear laneway access . YOU are steps away from the very best of Broadview North, parks, boutiques, dining, Subways and transit. Enjoy the home's current functional layout, or effortlessly convert the entire property back into your dream single-family masterpiece!

Listed by HOMELIFE/MIRACLE REALTY LTD

  • MLS #

    E14096840

  • Sq. Ft

    1500-2000

  • Sq. Ft. Source

    MLS

  • Lot Irregularities

    n/a

  • Year Built

    Available Upon Request

  • Pool

    None

  • Drive

    n/a

  • Garage

    Detached

  • Total Parking

    3

  • Family Room

    Y

  • Den

    Y

  • Exterior

    Stucco/Plaster

  • Fireplace

    Y

  • Roof

    Asphalt Shingle

  • Foundation

    Concrete

  • Elevator

    n/a

  • Water View

    n/a

  • Laundry Level

    n/a

  • Heat

    Radiant

  • A/C

    Central Air

  • Water

    Municipal

  • Water Supply

    n/a

  • Sewers

    Sewers

  • Central Vac

    N

  • Foyer

    2.08 x 2.18 ft Main level

    Tile Floor

  • Living

    4.75 x 3.08 ft Main level

    Hardwood Floor

  • Family

    5.06 x 5.17 ft Main level

    hardwood floor, W/O To Deck

  • Bathroom

    2.39 x 1.5 ft Main level

    Tile Floor, 3 Pc Bath

  • Kitchen

    4.04 x 2.42 ft Main level

    Tile Floor

  • Kitchen

    4.04 x 2.42 ft Main level

    Tile Floor

  • Bathroom

    1.68 x 2.2 ft 2nd level

    Tile Floor, 3 Pc Bath

  • Laundry

    4.07 x 2.28 ft 2nd level

    Tile Floor

  • 3rd Br

    2.98 x 2.95 ft 2nd level

    Hardwood Floor

  • Primary

    5.01 x 5.17 ft 2nd level

    Hardwood Floor

  • Kitchen

    3.19 x 2.68 ft Bsmt level

    Tile Floor

  • Bathroom

    3.16 x 2.56 ft Bsmt level

    Tile Floor, 3 Pc Bath

  • 4th Br

    4.02 x 2.58 ft Bsmt level

    Parquet Floor

  • Kitchen

    1.0 x 3.35 ft Bsmt level

    Parquet Floor

  • Living

    2.88 x 4.95 ft Bsmt level

    Parquet Floor

  • Bathroom

    1.97 x 2.58 ft Bsmt level

    Tile Floor, 3 Pc Bath

Thinking of Selling?

Find Out Your Home’s Value in Today’s Market!

No Email or Signup is required to view your home estimate.

estimate your home value

Contact Manoj Kukreja

Sales Representative,
Century 21 People’s Choice Realty Inc.,
Brokerage
(647) 576 - 2100

Manoj profile avatar

Mortgage Calculator

This data is for informational purposes only.

Mortgage Payment per month

Principal Amount

Interest

Total Payable

Amortization

Amortization

Closing Cost Calculator

This data is for informational purposes only.

Closing Cost Total for this property

Total Cash flow for purchasing this property

Down Payment(%)*
Additional information

Provincial Land Transfer Tax

Ontario Land Transfer Tax Rebate

Toronto Land Transfer Tax

Toronto Land Transfer Tax Rebate

PST on CMHC Insurance Premium

Lawyer Fees

$2,825

Government Registration Fee's

$164

Title Insurance

Closing Cost Total

Total Cash flow for purchasing this property

Provincial Land Transfer Tax

Ontario Land Transfer Tax Rebate

Toronto Land Transfer Tax

Toronto Land Transfer Tax Rebate

PST on CMHC Insurance Premium

Lawyer Fees

$2,825

Government Registarion Fee's

$164

Title Insurance

Down Payment(%)*

* A down payment of less than 20% is permitted only for first-time home buyers purchasing their principal residence. The minimum down payment required is 5% for the portion of the purchase price up to $500,000, and 10% for the portion between $500,000 and $1,500,000. For properties priced over $1,500,000, a minimum down payment of 20% is required.

Thinking of Selling?

Find Out Your Home’s Value in Today’s Market!

No Email or Signup is required to view your home estimate.

estimate your home value

Contact Manoj Kukreja

Sales Representative, Century 21 People’s Choice Realty Inc., Brokerage
(647) 576 - 2100

Manoj profile avatar

Recent Sold Listings in Broadview North, Toronto

Popular Cities